Around the Next Bend

Sugarbush Farm: Antiques
and so much more

Story by Carol Pappas
Photos by Michael Callahan
Submitted Photos: Sugarbush Farm


If you weren’t looking for it, you just might miss the small sign out front that says, Sugarbush Farm. But if you passed by what lies just beyond it, rest assured, you missed out on something mighty special.

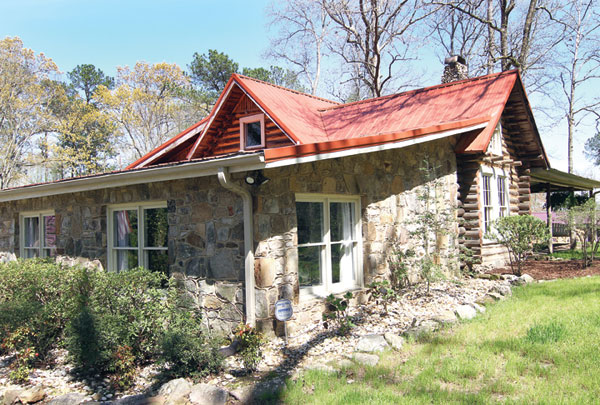
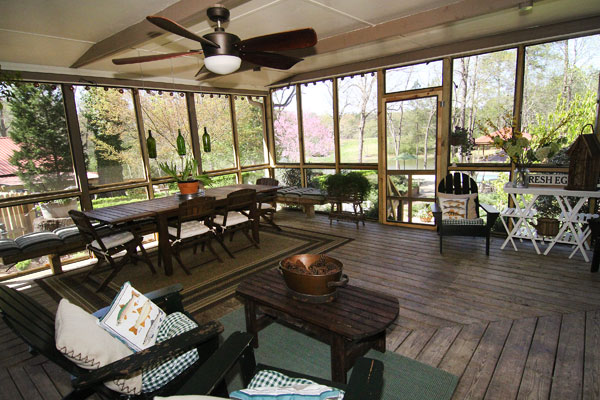

Tucked snugly behind the home that is barely distinguishable from others along Pell City’s Wolf Creek Road South is an 1850 cabin restored on the property and connected to the existing house. A few feet away stands another relic, a motel room from the old Rose Hill Motel in Irondale, which thrived in the 1930s and 40s.




But just around a dirt bend above the home of Jo and Paul Harris are the stables that once boarded more than 20 horses at a time. The covered arena across the way was once alive with the sound of children, horse hooves, riding lessons, shows and the nationally sanctioned Wolf Creek Pony Club.

As she turns the pages of photo albums and books, the familiar look of remembrance is unmistakable. So is the smile that accompanies it.

Jo and Paul moved to Pell City in 1973. He was a familiar face around St. Clair County, having graded cattle herds for the Extension Service. He judged 4-H and Future Farmers of America steer shows as well.

Paul had been a partner in a cattle corporation, sold his partnership and bought his own herd of Polled Herefords for breeding, leasing land around the county to raise his cattle. But during the Nixon administration, interest rates stood at 21 percent, and the president put a freeze on cattle prices. “It put us out of business,” Jo said.

But the couple was not to be deterred by the setback. Jo remembers telling Paul at the time, “You had your turn, let’s try horses.” Horses had been a passion of hers from an early age growing up in Oklahoma.

They secured their first boarder and “built from there,” she said. They developed a riding school with summer camps. She became certified as an instructor in the American Riding Instruction Certification Program. “I was working with an accounting firm and spent summer vacations with riding camps.”

Paul built the covered arena, and they would hold adult riders dressage clinics with a United States Dressage Federation instructor.

In the late 1980s, the Pony Club was chartered by the U.S. Pony Clubs – no small feat for a tiny town 40 miles outside the big city. It drew members from Moody, Talladega, Anniston, Birmingham and of course, its home in Pell City. “On Sunday afternoon, I gave lessons, and we held weekend competitions. We had a lot of fun,” she said as she thumbed through dozens of old photographs.

Sugarbush Farm was on the map as a pony club. “I’d like to think I made a difference with the kids,” she said. “I can’t say how many kids over the years, but my first student, Carrie Henderson, is now giving riding lessons in California.”


When health took its toll and she was unable to ride any longer, she acquired a Meadowbrook cart. In 2004, she traveled to Beaver Dam Farm in Nova Scotia to take a driving course. “That was the only time I got to ride on the beach.” She drives it now on a trail behind her home.

The cabin that Paul built






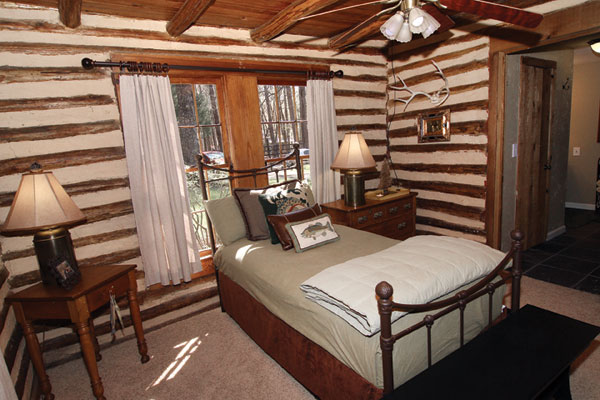
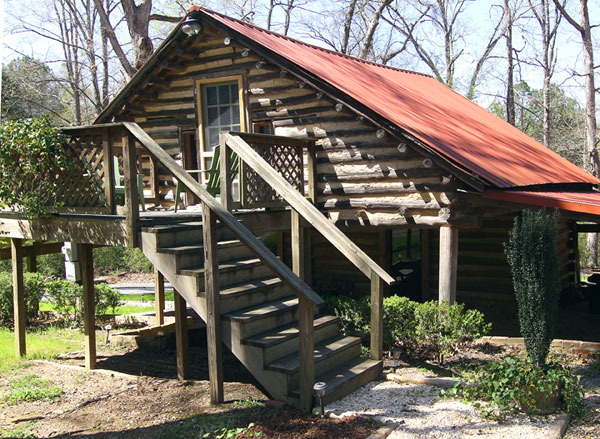
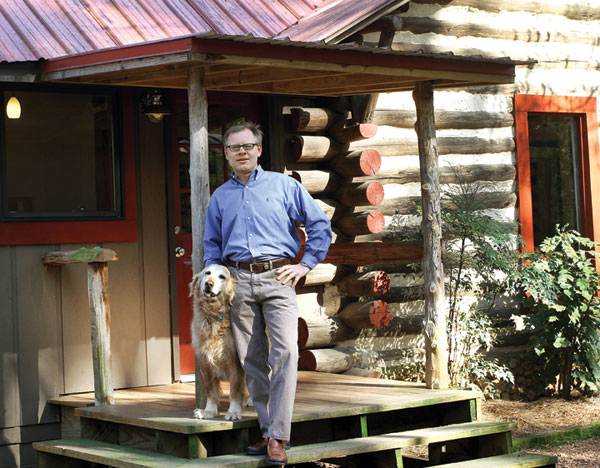
Jo and Paul’s homeplace is far from typical. They bought the 1850 cabin near the Shiloh battlefield in Tennessee. It was dismantled and moved to Pell City, where it took Paul two years to reassemble it. “You can still see the numbers on the logs,” she said.





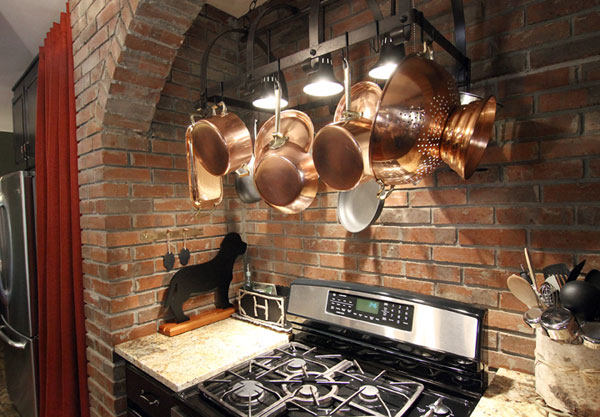
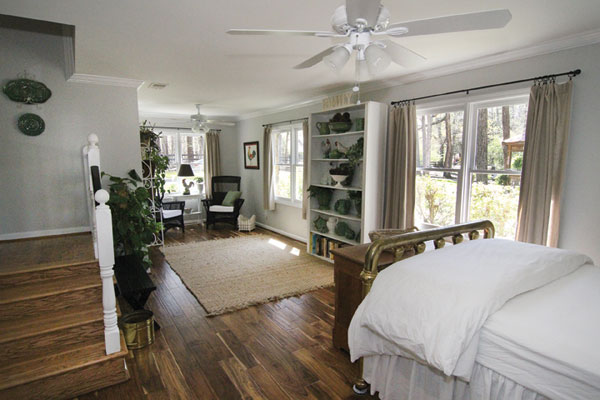
There seems something familiar about the interior, perhaps because it was the setting for a handful of Southern Living Magazine photo shoots for various publications and occasions over the years. The coziness and the warmth envelops you as you enter, and the antiques Jo has collected over the years are the picture-perfect complement. Century-old quilts, shaker boxes and a cavernous fireplace as the focal point cannot help but send any visitor back in time.

Not your typical antique store



Step out back just across the gardens, and you’ll discover another remnant of days gone by – Jo’s antique shop. Sugarbush Farm Country Antiques and Folk Art is more than a sight to behold. It’s a treasure to savor.

Jo had passed by the vacant Rose Hill Motel many a time, seeing the motel cabins and wishing she had one. Her son discovered later they were for sale, and they bought two — one for her antique shop and the other serves as a guest house on her son’s land just across the way.

Its 192-square-foot frame encases rare collectibles Jo has just displayed for sale. She has reopened the antique shop and is hoping to pique the interest of antique and collectibles enthusiasts. She figures, she said, “If I get rid of it, the kids won’t have to.”



The collection is far from anything to be ‘gotten rid of.’ Hand-woven coverlets from York, Pennsylvania, and a 19th century coverlet hang from a quilt rack. Rows of shelves display her prized Blue Willow china with the buffalo mark on the back, signifying its century of age.

A butter churn reminds her of the days growing up on a dairy farm. “We made our own butter” and cooked from the garden. “I don’t think we went to the store except to buy flour and sugar,” she says.




French flatware, a William Britain Soldiers collection from England and Blue and White enamelware are but a few of the “finds” in her shop. There are delftware made in Holland, Blue Onion kitchen utensils and vintage Spring Bok puzzles, similar to jigsaw. There is even a collection of harness brasses used to decorate tradesman horses in England, the harness brass branded with the trade just as a logo would be used today.

“I have been a collector all of my adult life,” she says. She bought “things my mama used to have. I like to think back to the days when she did her canning.” And she quickly adds, “I don’t want to do it, I just want to remember it.”

Throughout the shop, the cabin and the 30 acres Jo and Paul call home these days, those memories of the past abound.

Jo sums it up in a simple, yet poignant thought that could be applied to antiques and memories alike: “I guess I’m just a collector at heart.”

Pieces of history

Fort Strother is long gone, but efforts
continue to preserve the site and its story

Story by Jerry C. Smith
Contributed photos

George Washington never slept in St. Clair County, at least not as far as we know. But Andrew Jackson did, also Davy Crockett and Sam Houston. And, they all slept at a place that has virtually vanished from memory, Fort Strother.

Travelers along Alabama 144 may be familiar with a large stone monument, just west of Neely Henry Dam. It’s inscription reads:

FORT STROTHER
CREEK INDIAN WAR
HEADQUARTERS OF
GENERAL ANDREW JACKSON
1813-1814

It seems such a brief epitaph to represent Fort Strother, a key site in Alabama’s settlement. Incidentally, 2013 is the fort’s 200th anniversary.

Jackson was tasked with solving some rapidly escalating troubles arising from a massacre of Indians by whites at Burnt Corn in south Alabama, and its resulting retaliatory attack by the Red Sticks Creeks. He felt that the only solution was to totally defeat the Creek Nation and remove them from their Southern lands.

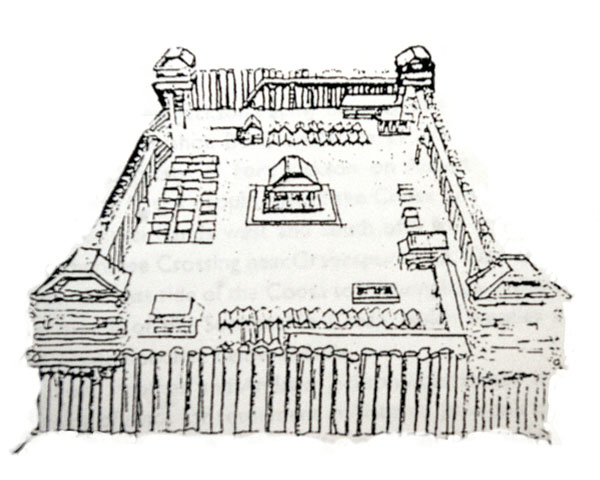
Established in 1813 as a military supply depot and operations center, Fort Strother headquartered Andrew Jackson’s Tennessee Militia during the Creek Indian Wars, a local theater of the War of 1812. Jackson had sent his head cartographer, Captain John Strother of the 12th U.S. Infantry, to find the best strategic fort site for conducting military operations against the Creek Indians in Alabama.

Captain Strother’s choice of locations was perfect for receiving supplies overland from the north, loading them onto flatboats built on-site, and floating them down the Coosa for various military operations. It also secured access to a strategic river crossing nearby.

Prior to its construction, the area already hosted a small trading post belonging to Chinnabee, a “friendly” Creek chief. There was also a small Creek village across the river known as Oti Palin (Ten Islands), named for 10 river islands jutting from the river north of the fort site. Ten Islands had become the fording place of choice on that part of the Coosa because of its shallow shoals.
Part of the Tennessee Militia cut a 50-mile road through north Alabama’s wilderness from Fort Deposit to Ten Islands in only six days, and began work on the new encampment. At first called Camp Strother, as the settlement grew and a stockade was built, it became known as Fort Strother.

On November 1, 1813, Jackson himself arrived from Fort Deposit, and promptly used his Militia to destroy the Creek village of Tallaseehatchee, a few miles across the river. But no sooner had he begun settling in than a call to action came from a most unusual messenger.

Fort Leslie, aka Fort Lashley, was a frontier stronghold of the Leslie family in what is now the city of Talladega. It was besieged by a large number of Red Sticks, a warlike faction of the Creek Nation who were waging vengeful raids against friendly Creeks and settlers that had begun with Fort Mims, a similar family fortress in south Alabama. All within Fort Lashley were surely doomed, awaiting an attack at sunrise the next day.

Among the friendly Creeks within its walls was Selocta Fixico Chinnabee, son of the chief who had begun the settlement at Ten Islands. Selocta knew of the troops at Fort Strother, and devised a clever plan to get their help. He donned the skin of a freshly-killed hog, snuck out of the gate, pretended to be rooting in the underbrush, broke clear undetected and raced to Fort Strother.

The Militia rallied, crossed the Coosa and attacked the unsuspecting Red Sticks at about four in the morning. Jackson’s casualties were minimal, but the Red Sticks were decimated.

Jackson returned to Fort Strother two days later, only to find that vital supplies had not arrived from Fort Deposit. Quoting professional archaeologist Robert Perry’s “LOCATING FORT STROTHER” paper, “With a force of 2,000 men and no food, Jackson’s situation at Fort Strother became desperate. By November 17, Jackson was forced to leave a small contingent of troops at Fort Strother, taking the majority of his force back toward Deposit in search of supplies.

“On December 5, 1813, Jackson had returned to Strother, and on December 9th was forced to put down a mutiny of his volunteers, who insisted that their contracted time had expired.”

By the middle of January 1814, Jackson had solved most of his supply and manpower problems and proceeded from Strother, intending to attack the Red Sticks stronghold at Horseshoe Bend on the Tallapoosa River. However, he was ambushed and nearly overrun in two separate engagements at Emuckfau Creek and Enitachopco Creek.

The mission was a complete failure, and Jackson was forced to retreat to Strother. Perry continues: “The official U.S. Army history of the Creek War characterizes the latter battle as a defeat for Jackson and states, ‘Jackson was compelled to entrench at Fort Strother and remain there for several months.’”

Between January and March of 1814, Jackson employed his troops building boats for transportation of supplies down the Coosa. During this period, the Fort Strother area would have steadily grown in size as the 39th Regiment arrived and Jackson began stockpiling supplies for a Spring offensive. The months of January and February 1814 mark the climax in the history of Fort Strother.

“… The fort had grown into a small city as supplies came in from Fort Deposit and Fort Armstrong. … By March 1814, Jackson had nearly 5,000 men, counting the Indian contingent, … and sufficient supplies for an offensive.”

In her History of St. Clair County, AL, Mattie Lou Teague Crow describes the encampment: “The fort, with its blockhouses, three large parade grounds, four separate camps — militia, infantry, cavalry, and at least 300 friendly Indians — was no small enterprise. The Indians — mostly Cherokees, some Creeks —  were kept in a group. They wore white feathers and white deer tails to distinguish them from the hostile red men.” Local author Charlotte Hood wrote a book called Jackson’s White Plumes that explores this relationship and the whole Creek campaign.

Crow continues: “At times there were as many as five thousand men at Fort Strother, … and as few as a hundred and fifty. But today, all that is left of the great camp that played such a vital part in Jackson’s campaign is the cemetery, the graves unmarked and forgotten. These men were American soldiers, and they deserve to have their last resting place marked and given the same care as other American military cemeteries.”

Various other writers have surmised there was a fort, blockhouses, blacksmith shops, cooperage, field hospital, corrals for hundreds of horses, quartermaster store, boat-building yard and several wharves along the riverfront.

All these preparations were soon put to use, as described in a National Register of Historic Places application form: “… Jackson had been informed that a large number of Creeks were concentrating at Horseshoe Bend, which they were resolved to defend to the last. Jackson determined to march down the Coosa, establish a new depot, and them march against the Creeks. … On March 14 he departed, leaving 480 men under Col. Steele to hold Fort Strother and keep open lines of communication.

“The subsequent battle … was the decisive battle of the war, breaking the power of the Creek nation, and opening up … two-fifths of what is now Georgia and three-fifths of Alabama for settlement. … Strother continued to be part of a strategic line of communications with the Gulf Coast and Florida, serving as a way-station for troops headed south. No mention of the fort has been found after 1815, when Gen. Coffee and several Indian chiefs conferred there.”

After Horseshoe Bend, Jackson headed southward to Mobile, thence to New Orleans to fight a more famous battle against the British, albeit a wasted one since they were unaware that the War of 1812 had already ended.

And so it also ended for Fort Strother. Folks later traveling the area were totally oblivious to what was there and how important it all was to our lives, and it remains mostly so today. Indeed, walking the overgrown land itself yields no clues of its former usage. But a determined group of St. Clair ladies decided to change all that.


Charlotte Hood, wife of Alabama Power Company hydro manager Jerry Hood; Patsy Hanvey, a Cherokee potter; and Gadsden Library archivist Betty Sue McElroy became known as the Ten Island Three. The APCO newsletter, Powergram, reported on their efforts: “… These three self-taught historians have synthesized information from hundreds of sources, including archives, libraries and fellow history buffs.”

“This information was jumping out at us from all directions,” Patsy says. “We feel just like someone reached out and took us by the hand and led us.”

Their energetic efforts soon bore fruit, and on March 30, 1999, the St. Clair County Commission and the Alabama Historical Commission offered $10,000 each in matching grants for the Fort Strother Survey and Registration Project. In May of that year, a newly formed Fort Strother Restoration Committee met to officially begin work.

Retired Alabama Power executive George Williams had been elected chairman. Project archaeologist Robert Perry was vice chairman, and County Commissioner Jimmy Roberts became project director. Both Roberts and then Congressman Bob Riley played vital roles in obtaining the two $10,000 grants.

Other committee members and newly elected officers were Charles Brannon, vice chairman, also retired from Alabama Power; Carol Maner, historical writer; Rubye Sisson; Harold Sisson; historian Ben Hestley; Calhoun County Commissioner Eli Henderson; Kay Perry, secretary; Adm. Dennis Brooks; Realtor Lyman Lovejoy; Randy Jinks; State Rep. Dave Thomas; newspaper reporter Hervey Folsom; Sherry Bowers; and of course, the indomitable Ten Island Three.

Much exploration was done in the Ten Island environs, including the cutting of fire lanes to simplify field operations. A University of Alabama team led by Carey Oakley and another from Jacksonville State University led by Dr. Harry Holstein located and identified more than 800 artifacts, including gun parts, rifle and musket balls, and iron grapeshot, all consistent with armaments of that era.

Also found were hundreds of wrought-iron spikes and cut nails, assumed to have been used mostly in flatboat-building. Other finds included knife-blade parts, broken iron kettles, various tools, and lots of by-products used in blacksmithing.

However, the finds that would be most dear to Mrs. Crow’s heart were disclosed in the old cemetery. Oakley and his crew used ground-penetrating radar and other modern technologies to locate and catalog some 76 graves adjacent to the assumed stockade site.

But alas, the restoration project ground to a halt when funds ran out. At one time, it was proposed that the old stockade be recreated and the cemetery restored to proper dignity, all in a park-like setting accessible to the public, but that too has fallen by the wayside.

The exact locations of work sites have purposely been left out of this narrative to discourage trespassers and artifact vandals. In fact, all the affected lands are signed and posted. To view the general area, look to the western shore of the Coosa from Alabama 77 near Ohatchee Creek, and let your imagination fill in the rest. One might even visualize Old Hickory himself, on horseback, left arm in a sling from a near-fatal bullet wound suffered in a duel just before coming to Alabama, gazing downriver while making plans for future battles.

It is hoped that someone, or some organization, will resume this important restoration project to bring one of Alabama’s most historic sites to light and make the fort a public part of the state’s heritage.

Some years ago, the Cropwell Historical Society, after great efforts by Mary Mays, George Williams and other members, installed the impressive marker, made from local marble, that is mentioned at the beginning of this story.

Fort Strother has also been honored by a much older, more elaborate marker placed by an Anniston DAR chapter in 1913, on the site’s 100th anniversary. The marker is no longer in sight, but we can still appreciate its words:

Here stood Fort Strother
A defense against the Indians
Built by General Andrew Jackson
And occupied by him and his
Brave men
During the Creek Campaign,
 November 3, 1813
Erected by the Frederick Wm. Gray
Chapter DAR of Anniston, Alabama
To preserve the memorial of
Faithful service.
November 13, 1913


Ralph Compton

Western Author, Odenville Icon

Story by Carol Pappas
Photos by Jerry Martin

It was a simple question, really: “Can you write a western?”

The reply was equally without complexities:  “I said I didn’t know, but I’d like to try.”


And beginning at age 56, Ralph Compton did indeed write a Western — 23 of them in just eight years — and is mentioned in the same breath with the likes of Louis L’Amour, Zane Grey and Larry McMurtry.

But this story didn’t begin with the birth of an author, it began with the birth of a baby boy in a little log home with a dirt floor. “You walked three miles along the Seaboard Railroad track, climbed a cut bank and trudged another three miles through the woods,” he wrote in his autobiography.
Townfolks and passersby on US 411 who see the sign that reads, “Home of Ralph Compton,” know the destination point of that long ago six-mile trek — Odenville, Alabama.

Born April 11, 1934, Compton says he missed the worst of the depression. “We were in the midst of one of our own when the rest of the country caught up to us. It seemed like we all started poor and went downhill from there,” he wrote.

His mother had a sixth grade education; his father, fifth grade. “By the time FDR’s ‘team of mules, seed and fertilizer’ stake got to us, there were no mules.” His father secured a team of oxen, seed and fertilizer and planted a crop. “In his best year, he made almost enough to repay what he owed the government.”

Compton grew up on Hannah Mountain near Lynch Lake and graduated from St. Clair County High School in Odenville, no small feat for the boy with less than meager means. “In those days, ‘welfare’ families were not looked on with favor,” he said. “There were four of us, and we received the staggering sum of $39 a month. I owe my high school graduation to understanding teachers who provided odd jobs so that I had the bare necessities.”

He singled out his high school principal, Nancy Wilson, who encouraged him not only to read, but to remember what he read. “Because I did read, she moved me ahead, encouraging me to read literature and history more advanced than my grade required. Before my graduation, I knew I wanted to write, although I wasn’t sure what.”


It would be more than three decades before he settled that question. The Goodnight Trail launched his western novels career, selling more than 1 million copies upon its release. The book’s dedication was to the spark that ignited his passion for literature. “To Nancy Wilson, principal of the St. Clair County High School in 1954,” it says.


Ten more “trail series” books would follow, along with a dozen other western novels. Six Guns and Double Eagles, The California Trail and the Shawnee Trail were in the top 50 most requested western novels the year before he died, according to a Birmingham News story on his death in 1998. The story quotes his brother, Bill, who talked of his songwriting days in Nashville. “He played guitar and liked bluegrass music.”

In his autobiography, Compton writes about Bill. After serving in the Army during the Korean War, Compton said he returned home to find his brother “an accomplished guitarist and singer, and the two of us set out to make big tracks.”

They played legion halls, armories, schools and radio stations. “Most little stations provided time for free on Saturday afternoon, usually 15 to 30 minutes for those enthusiastic enough (or dumb enough) to donate their ‘talent’ for the exposure,” Compton recalled. One time they were on three stations — live — and they raced from one station to the other just for the chance to play.

Bill Compton on the Country Boy Eddie Show

They split up in 1960, and Bill went on to play with Country Boy Eddie, a popular television show in Birmingham and in Alabama. Ralph headed north to Nashville with hopes of becoming a songwriter.
“Nashville wasted no time in giving me a hard way to go.” He and a friend eventually started a tabloid magazine, The Rhinestone Rooster. “We went broke, were able to borrow some additional money, and went broke again,” he wrote.
But he saved the logo and used it as a record label in producing recording sessions with limited success. He moved from one odd job to another before finally calling an end to his songwriting career. He had begun a novel in 1989 on a subject he knew all too well — growing up in the south during the Depression.

When he showed it to a literary agent, he acknowledged he had potential and said, “I like it, but I can’t sell it. Can you write a western?”

And that single, simple question launched a stellar career as a bestselling novelist with St. Martin’s Press and Signet Publishers, his historical accuracy becoming his trademark.

He passed away at age 64 of cancer. But his works and his words are his legacy. In his hometown of Odenville the pride of what he accomplished runs a little deeper. A display case at the library features his cowboy boots and a cowboy hat he donated. Nearby are rows and rows of his books, the most popular western author by far at his hometown library, Librarian Betty Corley says. “L’Amour is very famous, very well known, but they still get Compton.”

Outside, the library’s western themed sign, too, proclaims his roots. Perhaps it is because his own story is as inspiring as his westerns are captivating. From dirt floor beginnings to bestselling author certainly has the makings of a story to be told and retold.

In a 1993 issue of The Roundup for Western Writers of America, he recounted the question that changed his life. “Can you write a western? I could, and thank God, I did. My one regret is that I lacked the confidence and courage to do it sooner.

“While the Old West lives only in the pages of history, I believe there’s something within each of us that longs for those days when there was yet another frontier to be conquered, another mountain to cross, and the thrill of the unknown. I believe the Old West will live forever — perhaps not in Hollywood, but in the hearts and minds of men and women who refuse to let it die.”

And the memory of Ralph Compton lives on in the town proud to call him its native son.

A common past

St. Clair Springs log homes

Story by Elaine Hobson Miller
Photos by Jerry Martin

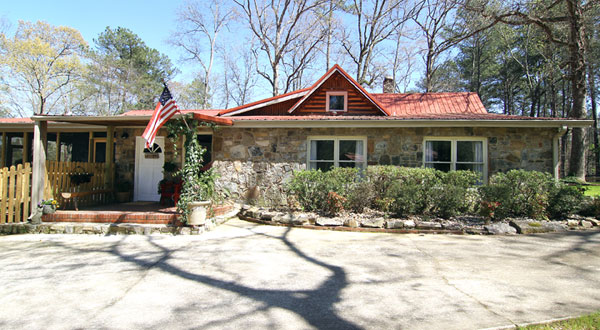
More than 100 years ago, the Jones Road homes of Mike and Cathy Harris and Jimmy Calvert on Jones Road began as simple, four-room log cabins. They were part of the same piece of property, the latter housing the servants’ quarters for the former. Additions and renovations have saved these relics of the past from the ravages of time and neglect, while the personal touches of current and former owners have turned them into modern-day cottages that retain much of their rusticity.

“It feels like half my house is old, half is new, but we don’t know when each was built,” says Cathy Harris, who moved here with husband, Mike, in June 2012 from Raleigh, N.C.

That description fits both the Harris home and the Calvert home. The split personality of the houses is more evident in the Harris home, however, especially from the outside. A stone facade covers the newer half, while the log section, with its tan chinking, dominates the other. Where the two are joined inside, exposed logs remind the owners of the house’s humble beginnings.

“Every floor in this house is (made of) a different kind of wood,” says Cathy Harris. “I think every owner put his own stamp on this house.”

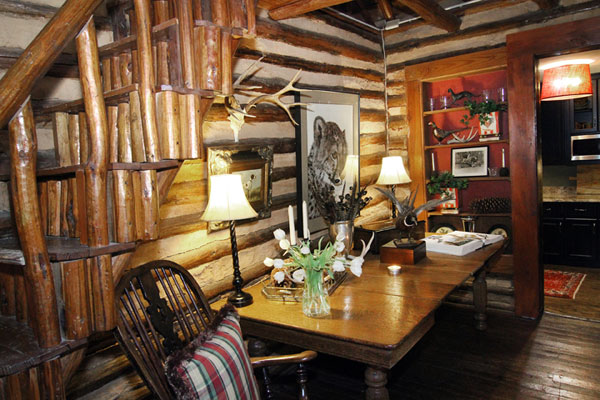
Their stamp happens to be a combination of rustic furnishings from a mountain cabin they used to own and from their Raleigh residence. In the dining area, a faux antler chandelier hangs over a huge round table that belonged to Cathy’s mother. The table is topped by a twig basket on a large lazy Susan, and is surrounded by old hickory chairs.

“I’d rather be outside than inside, so everything is decorated outdoorsy,” Cathy explains as she leads a tour of the house. The master bedroom has prints of green ferns, either elk or deer antlers (she’s not sure which) hanging over the bed, with a rustic wooden bench at its foot. The Great Room has leather sofas and a long, low, wooden coffee table. Coming out of the kitchen on the opposite side of the dining room, the original log section of the house begins. “I call this my living room because it’s a little more formal than the Great Room,” Cathy says.

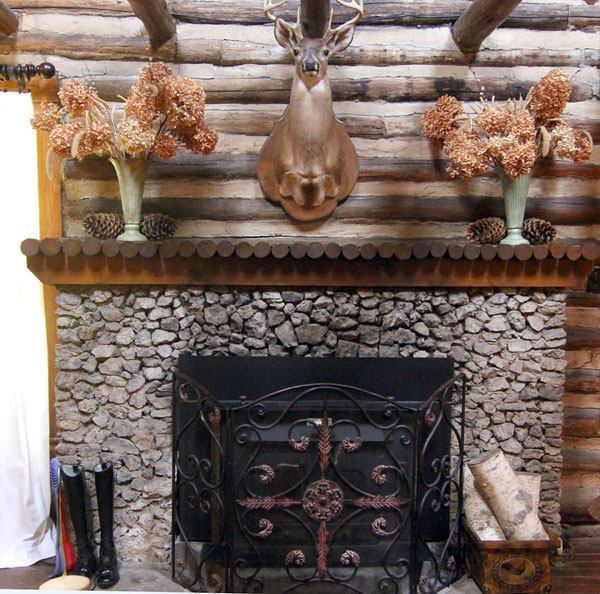
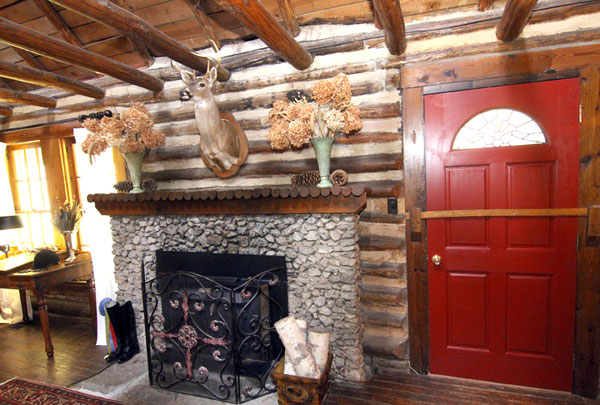
A stone fireplace and a red front door dominate the room, but the deer head over the fireplace, like the antlers throughout, was purchased, not shot. “We don’t hunt,” Cathy says. “I bought that deer head at an antique store for $40.” More antlers, prints of dogs and horses, a rustic wooden coffee and an end table share space with a Persian rug. A sheep-horn lamp from the old Rich’s store in Atlanta is draped with the halters the grown Harris children used with their childhood ponies. More antlers adorn the walls and built-in bookcases in this room.

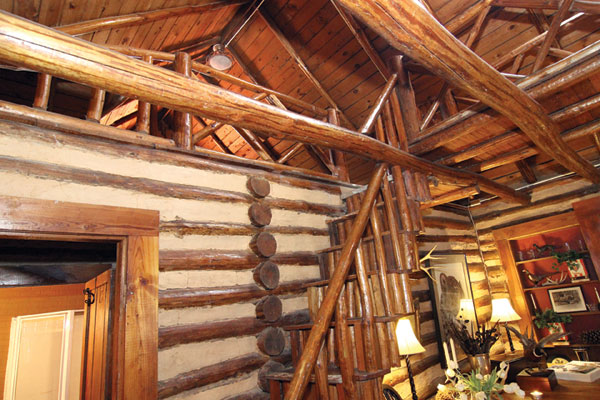
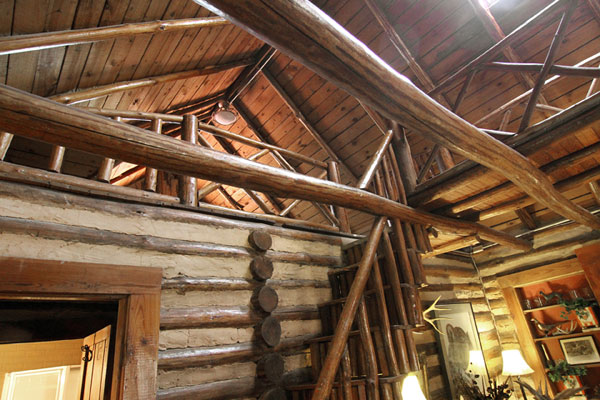
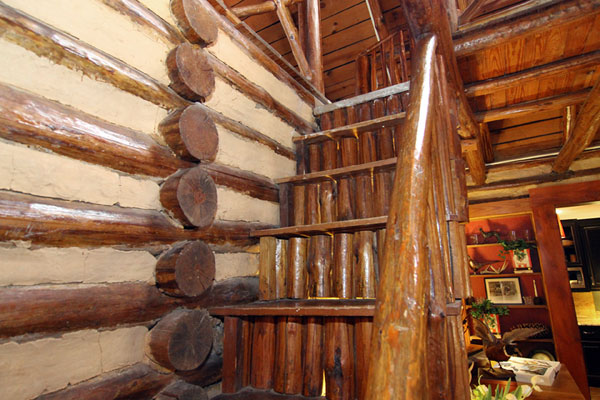
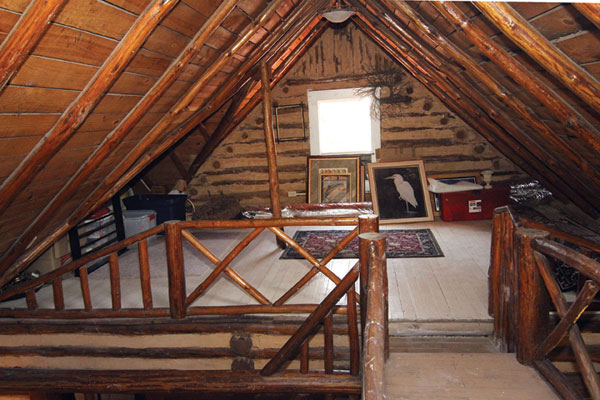
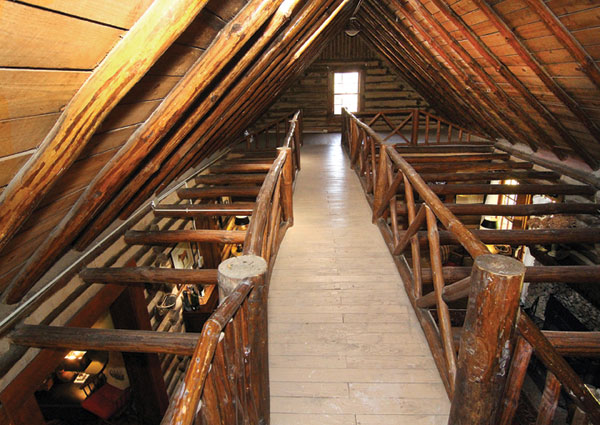
But the most striking feature of the living room is the wooden catwalk high above. Steep log steps lead up to the catwalk, which has a small loft at each end that the Harrises use for storage. Arthur Weeks, the late Birmingham artist who owned the original L-shaped house in the 1980s, used both areas as bedrooms, even though their peaks only allow standing room in their centers. It was Weeks who added the skylight that brightens the room, but the catwalk and lofts are original to the house.

Off one side of the living room is a small area with a log ceiling that Mike uses as his office, while off the other side are two small bedrooms and two bathrooms. The ceilings are low and the floors are sloping in these rooms, but a structural engineer pronounced the house safe. The sloping is due to settling. These bedrooms were carpeted and decorated by the former owner, who painted the log walls in one of them. “I don’t know what’s under the carpet,” Cathy confesses.

The Harrises have done no remodeling inside the home, other than painting some of the rooms and adding granite countertops in the kitchen. Outside, however, they literally hit the ground running from the moment they arrived.

Their first project was to take down a huge tree house in the backyard and their pond’s boat house that was falling in. Most of the gardens were put in by Weeks, but they put up new fencing, limbed some trees, planted grass and cleaned up outside. Next, they screened in the open porch at the rear and built a pool equipment house. The swimming pool was already there. A real working well sits unused in a side yard.

“When the weather is nice, we live on the screened porch,” says Cathy. “We need to put a TV out there, we use it so much.”

Arthur Weeks disassembled a small log barn that was behind what is now Jimmy Calvert’s house, just up the road, then reassembled it to one side of the house and used it as his studio. Now a small, two-level apartment rented by Jimbo Bowers, the former barn also has a shed roof that shields lawn equipment from the elements.

Jimmy Calvert says the original 800-square-foot log portion of his 2,900 square-foot house probably was built in the late 1800s, while the two-story cottage-style addition was built by former owners Donnie Joe and Kim Kirkland in 1998-99. The four-room log cabin has three fireplaces around one central chimney, a common arrangement for the time in which it was built.

“It was an emotional buy,” Calvert says about his purchase.

An attorney with an office in Birmingham and Springville, he moved from Birmingham in 2004. His master bedroom was in the original log cabin while renovating the addition, which now has his living room, master bedroom and bath downstairs, two bedrooms and a bath upstairs. He has spent six figures over the course of eight years, and most of his free time during 2009 and 2010, restoring the place.

“There’s not an inch of this place that I haven’t restored,” Calvert says.

With the help of a friend, Walker Peerson, who was experienced in home construction and renovation, Calvert ripped out the floors down to the dirt in the original kitchen and dining room. That’s when he discovered that the logs underneath were laid out in a hub-and-spoke fashion, with the fireplace as the hub. He had to replace many of the floor joists and put down new heart pine floors. He removed the tile covering all the stone fireplaces and rebuilt the hearths. He tore out all the replacement windows and rebuilt their frames, putting plate glass in several rooms while keeping the one window that was original to the house. It’s now in his home office. He re-wired and re-plumbed the log cabin, too.

“A lot of the chinking was coming out, so I scraped out those places and re-caulked them, using a product called Perma-Chink,” Calvert says. “Then I painted the chinking an antique white.”

He removed the walls of the hallway between what was the original kitchen and a bedroom in the log section, then built a modern kitchen with pine countertops and stainless-steel appliances in the former bedroom. He and Peerson then built a 3-foot by 6-foot picture window at one end, overlooking the backyard. The original kitchen is now his dining room. His home office is in what used to be a second log bedroom.

“I’m 80 percent done with what I want to do here,” Calvert says. “What’s left is cosmetic, little things like knobs on the kitchen cabinets.”

He also rebuilt an old skinning shed outside, turning it into an air conditioned workshop and dog house for his two dogs. A 350-year-old oak tree lends shade to the screened porch on the front of the house. The concrete floor of the porch is patchy, but Calvert plans to leave it that way to maintain its rustic appearance. He also built a new deck on the back of the house and took down some old, dilapidated chicken houses.

Calvert has been told that the cabin was re-chinked in 1937 using mud from the pond behind his house. Initials and a date that were written in the chinking on one side of the house prove that point.

“Jones Road was the original road from Springville to Ashville,” Calvert says. “You came up Highway 11, and right onto Jones Springs Road. Then they built I-59 and cut off this road, which now dead ends next to my property. Alabama 23 now goes over I-59 from Springville to St. Clair Springs and up to Ashville.”

New Direction

New owners bring changes to historic Springville house

Story by Tina Tidmore
Photos by Jerry Martin


A “For Sale” sign remained in the lawn of a 19th century Springville house for about six years. It has been known as the “Buchanan house” and the “Coupland-George house,” depending on who was living in it at the time. Due to a recent change in ownership, its future label may be the “Rayburn house.”

In January, Al and Lisa Rayburn purchased the light gray house that faces an empty lot next to Harrison Supply in Springville’s historic district. “I have always been a type that wanted new,” Lisa Rayburn said. “But it has so much character, like the hinges and doorknobs.”

The Rayburns searched six months for a new home while living in the tight quarters of a relative’s basement, a very different experience from the four-bedroom house they sold in July 2012. Over time, the list of required features for their next house became shorter because of their eagerness for more space.

Their desire to move grew from Al Rayburn reading Not a Fan: Becoming a Completely Committed Follower of Jesus, a book that contrasts being Jesus’ follower to being Jesus’ fan. “It was very convicting,” Lisa Rayburn said. “We felt like we had put a lot of identity into our things.” She said they had even lost the desire to foster children and they let their foster parent certification expire.

So they put the big house with the pool up for sale in a depressed housing market and waited to see what happened.

When an offer quickly came in close to what they were asking, they decided God was leading them to leave a materialistic life for another purpose, particularly fostering children again. With fewer expenses, they could do more for others, said Lisa Rayburn, a Springville Middle School counselor.

The Buchanan house had always intrigued Rayburn, who at one time lived on Bruce Street in Springville. “This is the house that we would drive by and be curious as to who lives there,” Rayburn said. She was attracted to the thought of walking on the sidewalks to local stores.

The house charmed Rayburn with its historical features, including 15-foot-high ceilings. Some of the rooms do not have modern flip light switches. They have two push-buttons: one to turn it on and the other to turn it off. Some of the rooms still have one old-fashioned bare light bulb hanging down from the ceiling for illumination.

Rayburn envisioned replacing the attic with bedrooms and a bathroom for when the children — both her own and the foster children — come for visits. The rooms downstairs could be modified into a greeting-computer room, living room, dining room, master bedroom, kitchen and two bathrooms.

After some figuring, the Rayburns determined that purchasing and renovating the old house were within their budget. Although, Rayburn said that along the way they have added some “while we’re at it” changes that have increased the cost.

The couple is doing much of the work themselves during the evenings and on the weekends. Al Rayburn is an occupational therapist at HealthSouth Lakeshore Rehabilitation Hospital, but he does have some construction experience from working on rental houses he owns. The rest of the work is being contracted, including the rewiring. They expect to be finished by the end of summer.

“We want this to be a home where people come and run around,” said Rayburn, “instead of full of antiques.” However, she said she can’t resist putting in a claw-foot bathtub.

House History Mystery

Investigating the historical mysteries of early 19th century Springville houses is like a newcomer traveling the two-lane roads of St. Clair County. Some roads lead to surprise discoveries; some roads lead to a dead end; and sometimes a long, windy road leads to the desired destination. Occasionally, following a road because it looks familiar leads to the wrong conclusion, and sometimes the chosen road leads to confusion.

From 1944 until January 2013, the George family owned the house. Recent owner Diane George Meade decided to move closer to her sister in Anniston and closer to her lake property. Although she grew up in Springville, she said she didn’t have anything to keep her there anymore.

While the George family owned the house, it experienced some damage from the well-known 1969 train derailment and resulting propane gas tank explosions in Springville. Meade said she remembers the windows were blown out in one room, and one of the chimneys was badly damaged. All external evidence of the second chimney disappeared when it was covered with a new roof.

Meade recalls being told her grandmother insisted on having the large extension on the back torn down and replaced with the smaller extension the house now has. She also said her grandfather put in the only bathroom soon after World War II.

A 1944 deed shows O.J. George, Meade’s grandfather, purchased the house from Leon “Lonnie” Vann Coupland’s heirs.

Along with his in-laws, Leon Coupland owned a dry goods store within two blocks of the Buchanan house. The book, Heritage of St. Clair County, Alabama, describes the Coupland family as “known for their civic leadership, faithful religious service and fair business dealings.”

Leon Coupland’s mother was Mary Josephine Buchanan Coupland, and his father was Confederate veteran James Douglas Coupland. The 1944 deed describes Leon Coupland as Mary Josephine Coupland’s sole heir.

Meade also possesses an 1889 deed showing Mary Josephine Coupland buying out her nieces’ and nephews’ interest in the Buchanan house and lot. Mary Coupland’s mother, Eliza M. Buchanan, died in 1898 at age 82, although the obituary says “she had been feeble for a while.”

The Springville Preservation Society estimates the date of the house as 1885. “I think before the 1880s, the people were living on the northern end, around Forman Street,” said Millicent Yeager, society vice president.

However, Mary Josephine Coupland and her husband, Springville’s James Douglas Coupland, are shown in the 1880 census as living with Eliza M. Buchanan in Springville. Also in the household is their 7-year-old son, Leon. The McClendons, Formans and Hodges are their neighbors.

Between 1872 and her death, deeds show Eliza M. Buchanan selling hundreds of acres in Springville and Caldwell in St. Clair County. In the Springville area, the buyers include C.F. McClendon in 1895; H.R. Hearon in 1885; John McClendon in 1884 and E. Carpenter in 1876. But the Buchanan and Coupland family kept the house.

Sandra Tucker, also of the Springville Preservation Society, has a photo that shows the Buchanan house with a man, a child on his lap and a woman standing behind them. In The Heritage of St. Clair County, Alabama, the now-deceased Charlotte Claypool Duckett dates that photo to 1874 and said the man is James Douglas Coupland, and the child is Leon Vann Coupland. Records show Leon was born in 1873 and is the last child the couple had. The child in the photo appears to be no more than 2 years old, which would date the photo to 1875 at the latest if the child is Leon.

Another possible explanation that seems to fit the architecture of the house at the time of the photo, the child’s clothing and apparent hair bow and the apparent ages of the man and woman in the photo is that the child on James Coupland’s lap is either his granddaughter, Esther, or granddaughter, Helen, Leon’s daughters. If so, that would date the photo to about 1902 at the earliest.

Robert Gamble, senior architectural historian at the Alabama Historical Commission, says the roof line, the chimney style, porch style and other features make him think the house is from the mid-1880s.

“In all honesty, I have a difficult time dating this house much if at all earlier than 1880 — and actually later — as it appears even in the old photo,” Gamble said. “Perhaps an old house was radically altered, but I could not see photographic evidence of it.”

Adding to the possibility that the house was altered, though, is that Springville’s James Douglas Coupland, who was living in Eliza M. Buchanan’s home in 1880, is listed as a carpenter in the censuses.

Meade thinks the house is older than even 1870. The 1889 deeds Meade has in her possession say the house is “known as the E.M. Buchanan house and lot and being the same owned and occupied by H.R. Buchanan at the time of his death…”

Eliza M. Buchanan’s husband, Howell R. Buchanan, died in 1869, according to a headstone marker now leaning against a wall in the former smokehouse on the property. That date for his death is confirmed through an 1869 deed showing him granting right of way to the railroad, yet Eliza M. Buchanan is in the 1870 census without him. This would mean the house dates back to at least 1869, and another deed shows Howell R. Buchanan selling property in Springville as far back as 1862.

The exact year of the Buchanan house construction remains a mystery. But the future is certain with the Rayburns renovating it to become a lively family home.

Buried Secret


County’s oldest cemetery a little-known find

Story and photos by Jerry Smith



Most of Pell City’s departed are nicely memorialized in several spacious, well-known cemeteries; among them Oak Ridge, the largest; Valley Hill (which lies neither in a valley nor on a hill); New Hope (Truitt); and Mt. Zion. But the city’s original burial ground lies sequestered on an overgrown hillside at the edge of town, known only to a few family members and the historically inquisitive. It seems even the customary cemetery mockingbirds have deserted it.

Donated to the city around 1900 by Pell City’s co-founder, Lydia DeGaris Cogswell, this property provided final repose for a host of Pell Citians during its brief service before the city’s main cemetery was established at Oak Ridge in 1940.


First known as Pell City Cemetery, it was eventually called Avondale Mill Cemetery and the Company Cemetery because so many cotton mill workers were buried there. The Alabama Cemetery Preservation Alliance lists it as Avondale Cemetery aka Village Cemetery. The latest marked burial, William R. Green, was in 1935, although other unmarked graves may have been added since. Oddly, it’s once again called Pell City Cemetery in Mr. Green’s Pell City News obituary.

Over the last few decades the grounds have gradually slipped into a rather gloomy state of upkeep, and thus it remains today. Causey family member Donna Baker says, “… my Father told me the last burial was 1945. He said he used to go with my Grandmother and a lot of other relatives to clean the cemetery every year. He said the last time it was cleaned was in the 1970s.”




It’s hardly recognizable as sacred ground anymore unless one accidentally stumbles over one of the few formal tombstones still standing there. The plot was partly a potter’s field, hosting the remains of an estimated 50 or more local decedents, most of whose survivors could not afford more than a simple fieldstone or diminutive fragment of plain marble to mark their final rests





Unlike other local cemeteries, there’s only a few simple, early-20th-century tombstones with badly eroded lettering and a couple of crude stone surrounds. The only visually imposing grave marker belongs to Dock Causey, placed by Woodmen of the World in 1928.

Sunken graves appear randomly throughout the property. Those who visit here must be careful of tripping over small fieldstone markers hidden under inches of fallen leaves, which leads us to wonder how many others are interred here with no markers at all.



In Pell City’s early days, diseases unfamiliar to most people today took many young lives. In fact, three of the 10 scripted gravestones are for infants of less than one year of age. This is true of most other urban cemeteries of that era, but here we could probably assume that, for every marked infant’s grave, there’s likely to be many more whose parents could not afford a proper stone.

In a St. Clair Times story by Rob Strickland, local historian Kate DeGaris said, “It’s very old and, as I understand it, both black and white people are buried there. The relatively large number of childrens’ graves … can be attributed to health conditions of the early 1900s”.

Mrs. DeGaris continues, “It is known that, periodically, epidemics would come through the area, such as diphtheria, smallpox and typhoid, so I’m not surprised that a lot of children are buried there. …” The sadness deepens as one reads their bittersweet epitaphs, such as: Our Darling Has Gone To Be An Angel or Budded On Earth To Bloom In Heaven.


Indeed, even Nature seems to contribute to the mournful ambience by littering the grounds with fallen cedars and oak limbs whose fibrous cores have eroded over several decades to resemble gaunt, bleached bones.


If ever a local site deserved restoration, this one surely does. Long tree trunks lie across stone walls, some having barely missed tombstones as they fell. Other jagged logs have been pulverized into coarse sawdust and chips by insects, birds and decay. Briers, saplings, even young trees encroach upon almost every marker.

Although a state-required access path has been cleared on the western side of the property, visitors quickly encounter a hazardous maze of prickly Southern foliage and sunken pits. Boots and a walking stick are a must, especially during warmer months when snakes are an assumed peril in such terrain.

To access the site, drive southward from Cogswell on 19th Street to 10th Avenue South. Turn right, then an immediate left onto 18th Place South. Drive to the end of the road and look for a wide path into the woods on your left.

There are “No Trespassing” signs which you should respect unless you have a valid reason for going there. Once onsite, be very careful of rocks, concealed sinks and clinging foliage. Please disturb nothing, take only photos and notes, and leave behind nothing but footprints.

Treat this place as you would the final repose of your own kin. Who knows? Perhaps they are.